Prestige Bannerghatta Road Gallery
Prestige Bannerghatta Road Setting
Off Bannerghatta Road at Lakshmipura
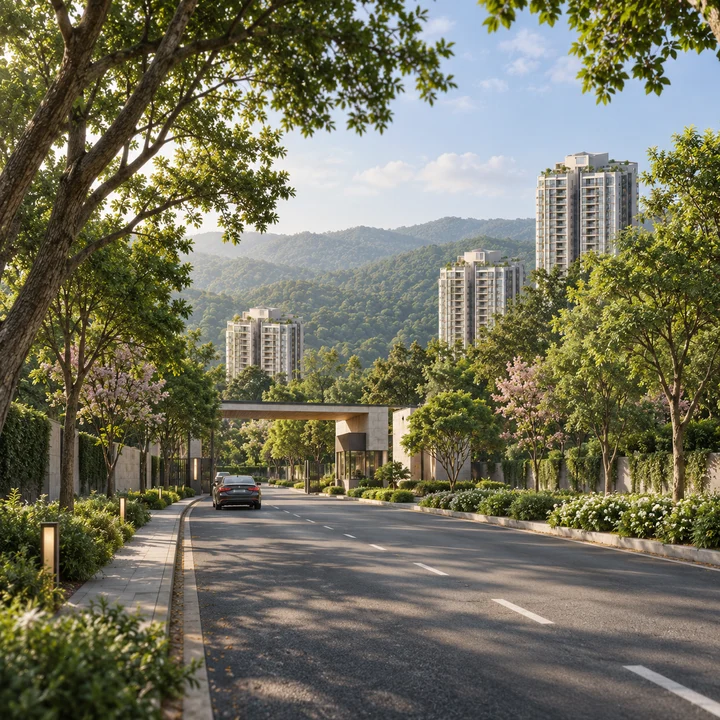
Prestige Bannerghatta Road sits at Lakshmipura, about 0.2 km off the road it is named for, past Kalena Agrahara and Gottigere. The NICE Road interchange is about 3.1 km away by road, and the NMIMS Bengaluru campus is next door. This scene introduces the address: a leafy approach road with forested hills on the horizon.
The National Park Close By
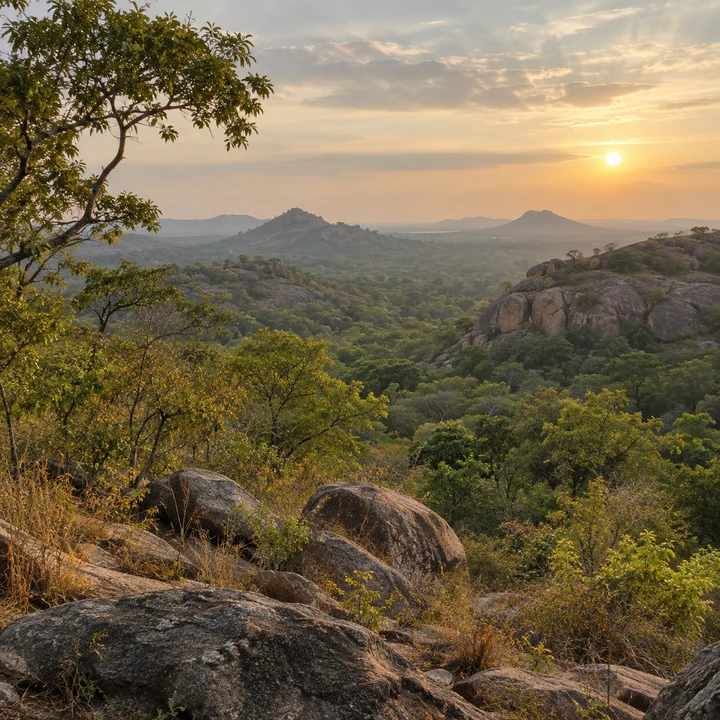
Bannerghatta National Park lies about 0.2 km from the Prestige Bannerghatta Road site, making a protected forest the defining neighbour of this address. The image pictures the park's landscape of scrub forest and rocky outcrops as the setting of the community. Which homes will look towards it depends on tower, floor and orientation, and only the launch floor plans will show that.
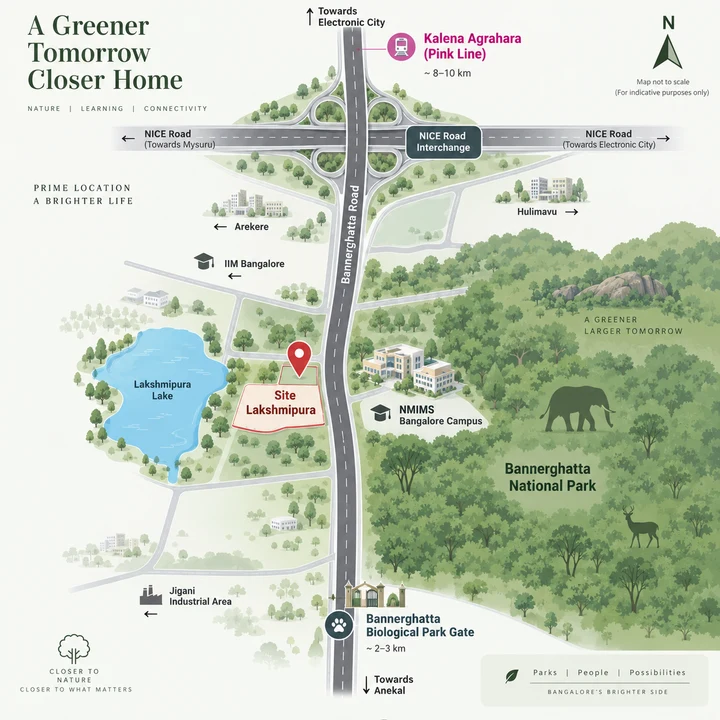
Beyond the park edge, the main gate of Bannerghatta Biological Park, with its zoo, safari and butterfly park, is about 3.4 km by road, and Lakshmipura Lake, which shares its name with the village the site stands in, is about 1.1 km. The location map places the site against these neighbours, and the full table of road distances is on the location page.
Prestige Bannerghatta Road Renders
Six Residential Towers
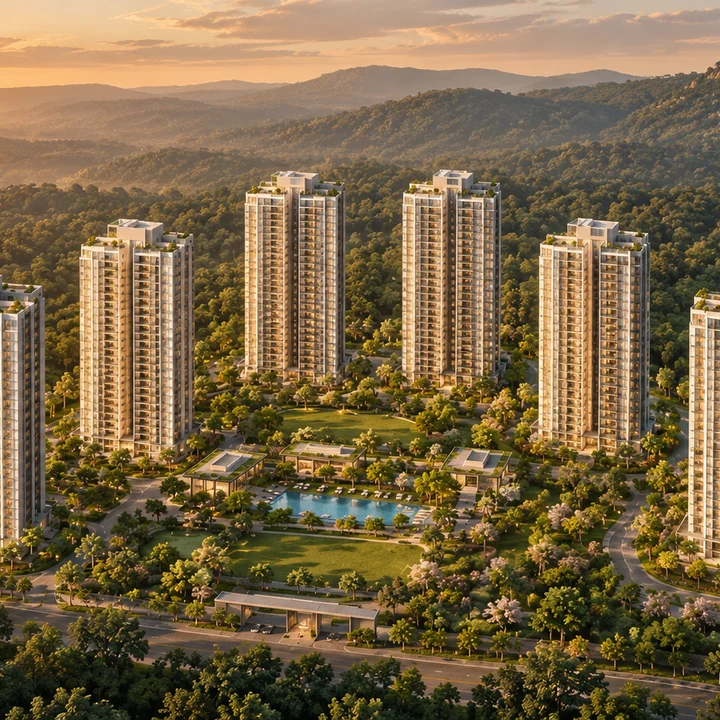
Six residential towers of 26 to 27 upper floors form the heart of Prestige Bannerghatta Road, rising to a maximum building height of 87.60 m. The render gives an indicative sense of the community's scale against the forested hills. The facade design, the tower positions and the finishes will be released with the launch.
The Community from Above
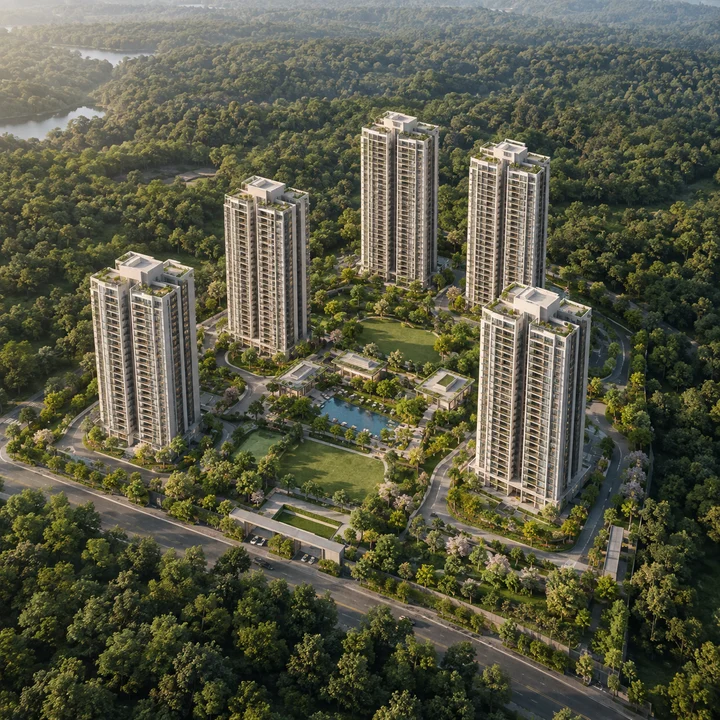
From above, Prestige Bannerghatta Road reads as six towers set within planted ground on 13.55 acres, with the forest canopy beyond the site edge. The aerial render shows that composition as a whole: towers, green belt and open ground together.
The Clubhouse
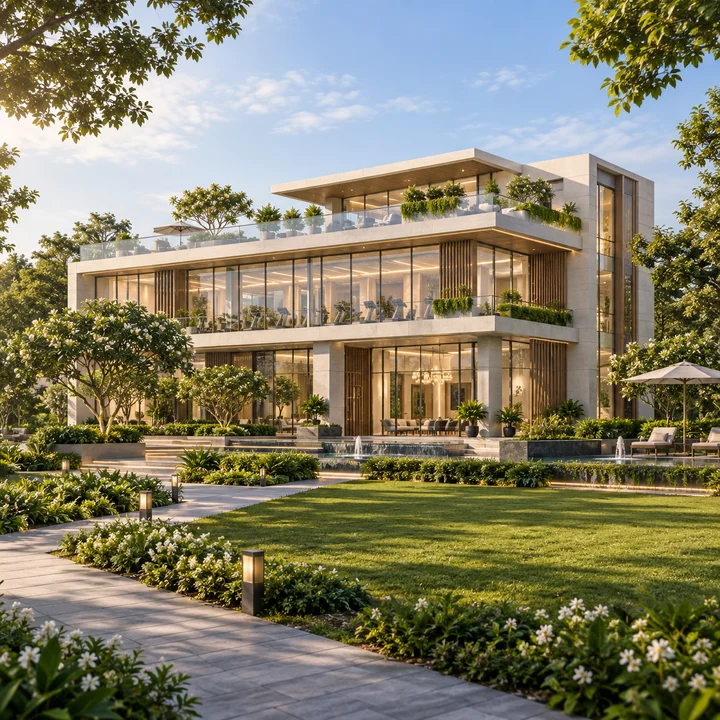
A clubhouse of basement, ground and two upper floors is the one shared building in the Prestige Bannerghatta Road plan. Prestige will set out the clubhouse facilities at launch, so the image suggests the building, not what it will hold.
The Green Belt
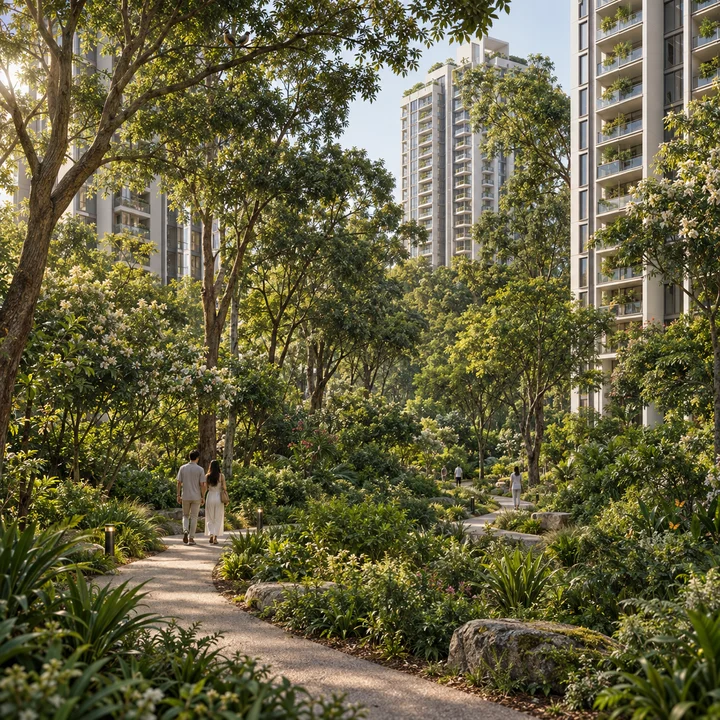
The green belt covers 30.6% of the Prestige Bannerghatta Road site, about 4.15 acres, all of it on natural ground. The render pictures that planted ground, with native trees and a walking path between the towers, in an indicative way. Where the green belt runs and how it is landscaped will be shown in the launch plan.
Open Ground and Internal Roads
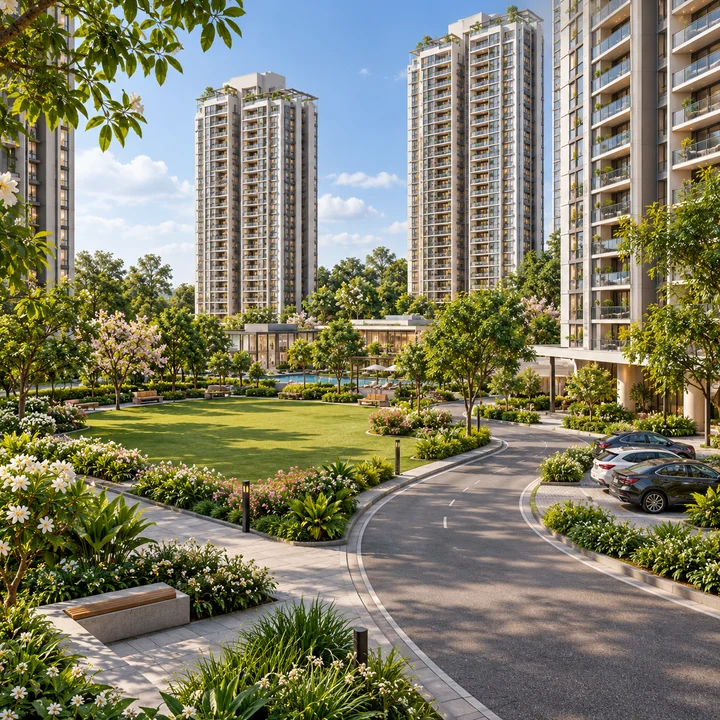
The buildings of Prestige Bannerghatta Road cover 49.8% of the plot, so about half the site stays free of buildings. Internal roads take up about a tenth of the site, and a dedicated visitor parking area is set aside for guests. The image illustrates that open ground as an idea, not as the final layout.
Inside a Prestige Bannerghatta Road Home
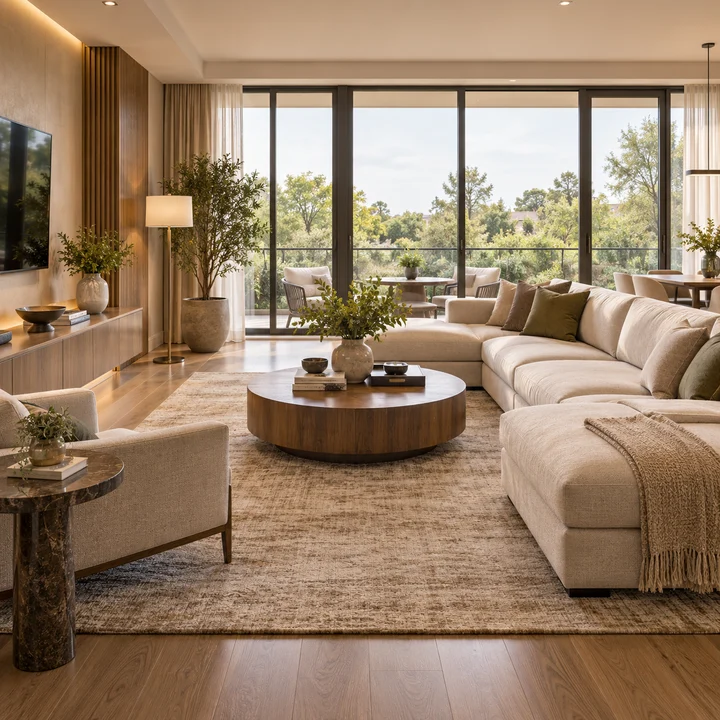
The living-room render imagines a home in one of the six towers, with large windows and warm finishes. Prestige will release the unit mix, the carpet areas and the specifications with the launch, so the furniture, finishes and proportions are illustrative.
About the Prestige Bannerghatta Road Images
The Prestige Bannerghatta Road gallery pictures the place and the plan: the Lakshmipura setting, the park close by and the six-tower community as the cleared plan describes it. Before you rely on any picture, keep these points in mind.
- Every image is an artist's impression. The setting, the towers, the clubhouse, the green belt, the open ground and the interior are shown in an indicative way. Prestige has not yet released facade designs, finishes or a landscape plan, so the look of the finished buildings may differ.
- No image shows a view from a home. The national park lies about 0.2 km from the site, but views depend on tower, floor and orientation. Ask about the specific home once the floor plans are out.
- The plans come at launch. The master plan with tower positions and entries, the floor plans and the clubhouse facilities will be released with the launch, which Prestige plans for FY28. The master plan and floor plans pages set out what the cleared plan fixes today.
- The map is a guide, not a survey. It places the site against its neighbours; the road distances on the location page are the figures to use.
For the lifestyle the clubhouse and green belt are planned to support, see the amenities page.
All images shown are artist's impressions and may not accurately depict actual construction.
Prestige Bannerghatta Road Gallery FAQs
Will Prestige Bannerghatta Road homes have forest views?
Bannerghatta National Park lies about 0.2 km from the site, but no view can be promised yet. What each home looks out on will depend on its tower, floor and orientation, which the floor plans will show at launch. Ask Prestige about the outlook of the specific home you are considering before you book.
How close is Prestige Bannerghatta Road to Bannerghatta National Park?
The national park boundary lies about 0.2 km from the site. By road, the main gate of Bannerghatta Biological Park, with its zoo, safari and butterfly park, is about 3.4 km away. The eco-sensitive zone around the park is under review, so ask Prestige how the project stands under it before you book. Views from individual towers will only be known once the floor plans are released.
Can I see the Prestige Bannerghatta Road master plan and floor plans?
Not yet. Prestige will release the master plan and floor plans with the launch. What is fixed today is the scale and land use: six residential towers of 26 to 27 upper floors and a clubhouse, 1,219 homes, buildings covering 49.8% of the plot and 30.6% kept as a green belt. Register on the contact page to receive the plans when they are released.
How big is the site, and how dense is Prestige Bannerghatta Road?
The site is 13.55 acres (5.48 hectares). With 1,219 homes that is about 90 homes per acre, a compact high-rise format that keeps the ground open: the buildings cover 49.8% of the plot and 30.6% is set aside as a green belt on natural ground. The floor area ratio is 3.249 against 3.25 permitted.
How many towers and floors will Prestige Bannerghatta Road have?
Six residential towers. Towers 1 and 6 have a basement, ground and 27 upper floors; Towers 2 and 5 a basement, ground and 26 upper floors; and Towers 3 and 4 two basements, ground and 27 upper floors, with a maximum height of 87.60 m. A clubhouse of basement, ground and two upper floors completes the plan.